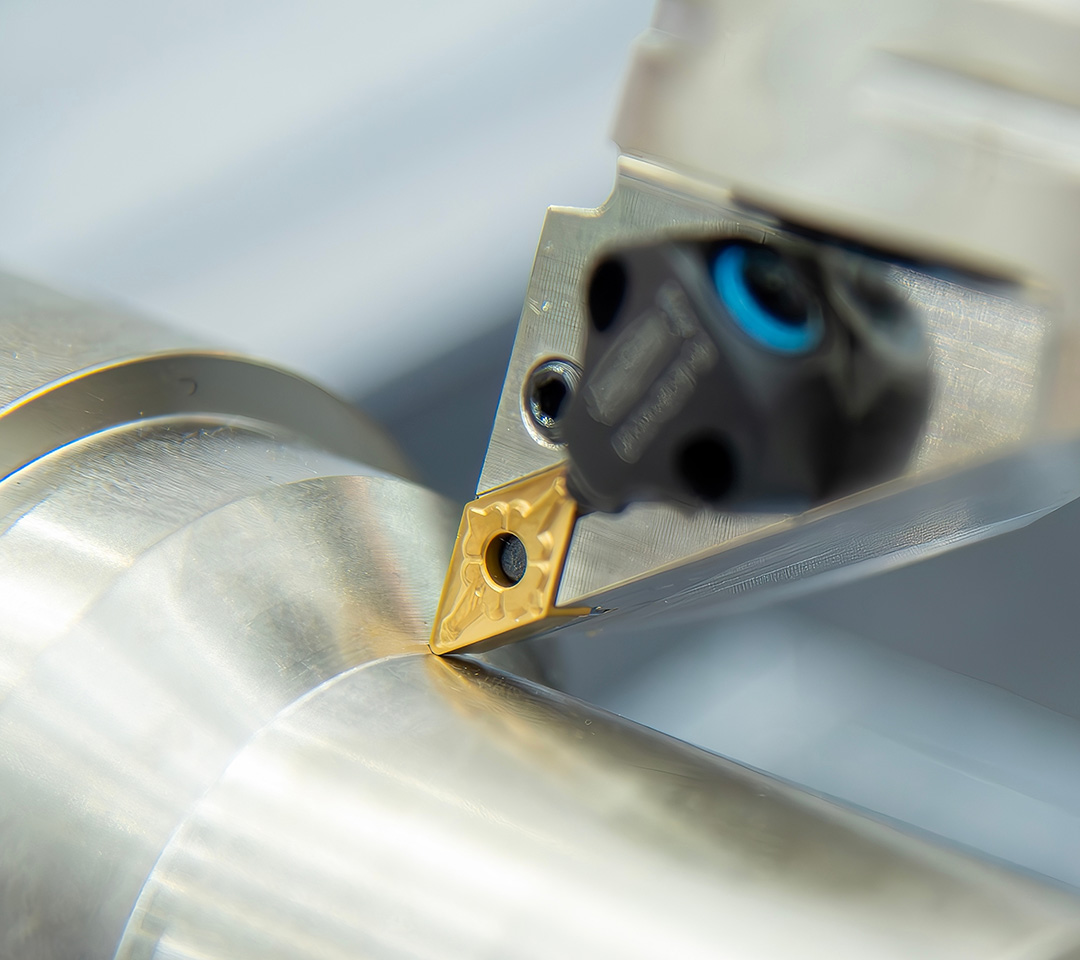

Building a Full-Process Quality Control System to Ensure Precision and Reliability of Every Rod
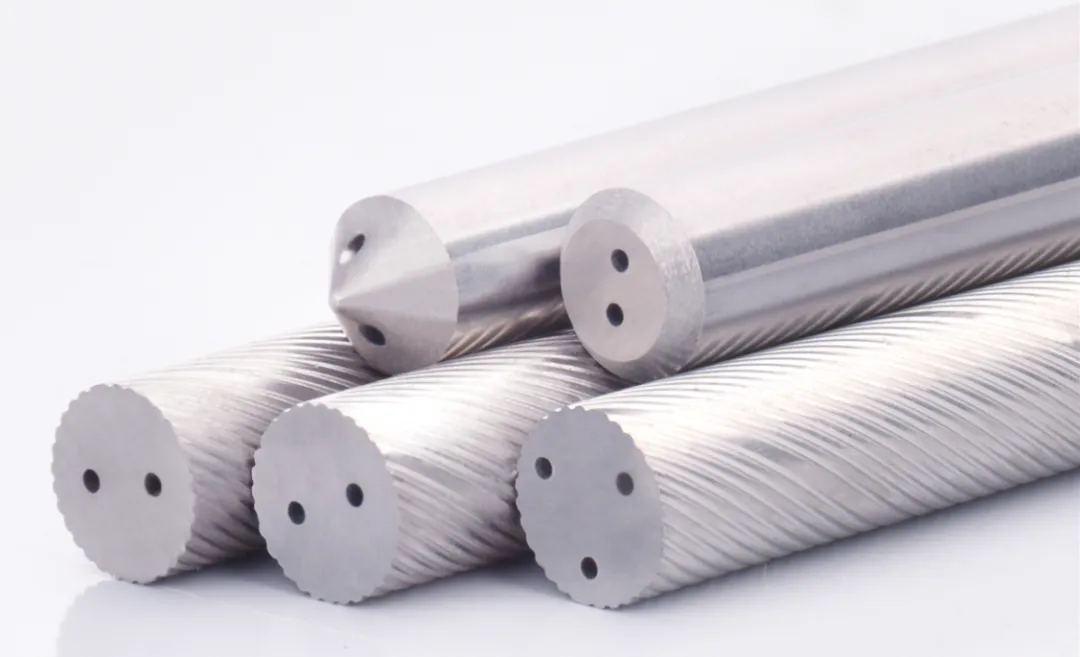
In the field of high-end precision manufacturing, precision is the core factor that determines product service life and transmission stability. For rods with helical coolant holes and superhard rods, even a micron-level deviation may cause assembly jamming or high-speed operation failure. To address this, ACHTECK Tools has established a comprehensive inspection system covering from "geometric form" to "micro-profile". By introducing roundness measuring instruments, high-precision optical and vision measuring instruments, we have upgraded inspection standards from sampling inspection to a full-element, full-process, traceable digital closed loop, providing full-lifecycle high-precision assurance for every helical coolant hole rod and precision ground rod.
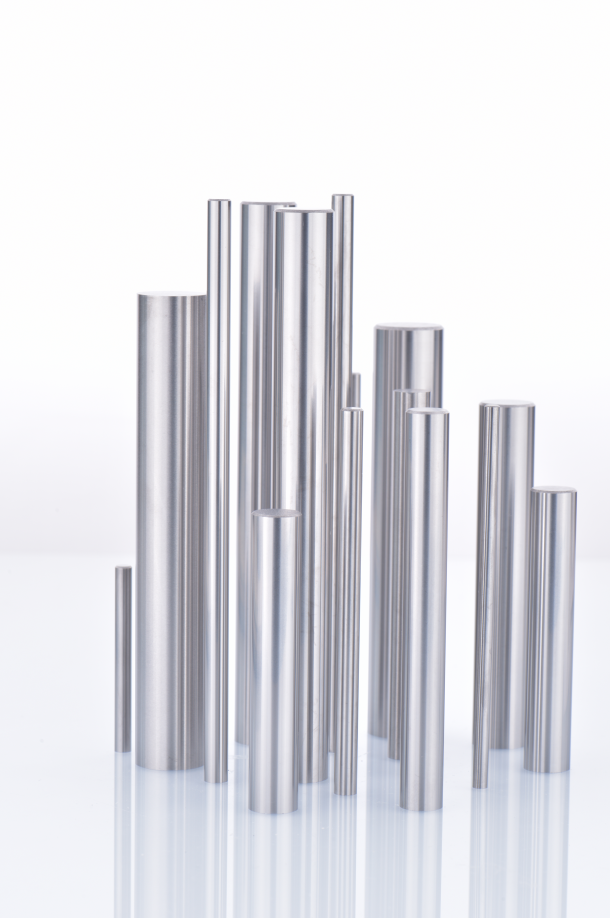
Roundness Measuring Instrument
Submicron-Level Geometric Tolerance Control for Solid Quality Assurance
We fully understand that roundness and cylindricity are the core attributes of rotating components. For this reason, we adopt high-precision roundness measuring instruments to conduct strict inspection on precision ground rods.

Ultimate Precision, Traceable Accuracy
Powered by an air-bearing spindle, high-rigidity structure and intelligent sensing technology, the equipment achieves submicron-level measurement with a rotational accuracy of 0.02 μm and a sensor resolution of 0.05 μm. It delivers accurate measurement of all parameters, including roundness, cylindricity, coaxiality, straightness, runout, waviness and roughness, easily meeting the strict tolerance requirements of high-end precision shafts and rotating components.
One Setup, Full-Item Quality Control
The CNC fully automatic measurement mode, combined with automatic centering and leveling functions, enables full-parameter data acquisition in a single setup. Professional software generates traceable and statistical inspection reports with one click, ensuring consistency of batch products and zero jamming in assembly.
Shop-Floor Stability, Proven Reliability
Its anti-vibration design and heavy-load worktable maintain long-term accuracy without degradation on the production site, providing dual guarantees for the stability of precision machining and high-speed transmission from raw materials to finished products.
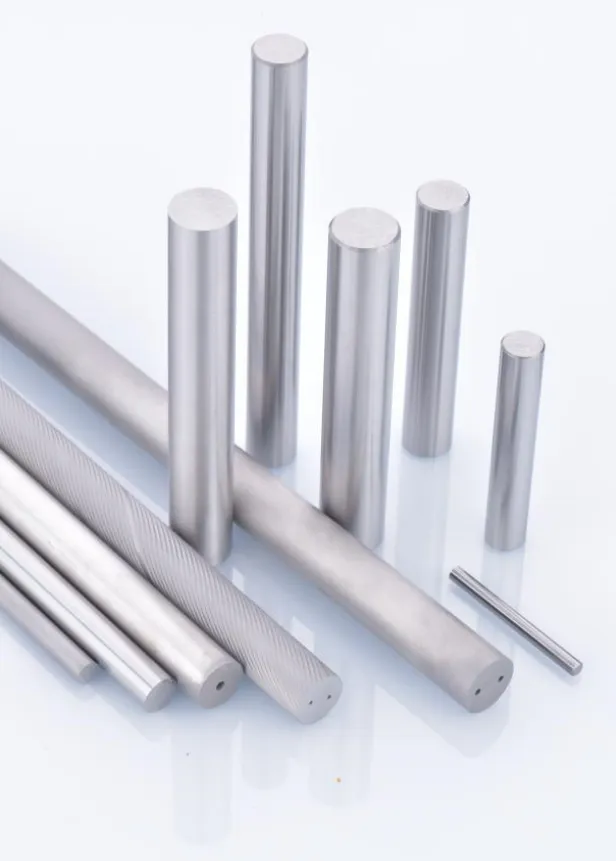
Superhard Tungsten Rod Inspection System
Non-Contact Measurement to Redefine Production Line Efficiency
To extend inspection capability to the end of the production line, we have introduced a fully automatic optical inspection machine tailor-made for superhard rods, replacing traditional manual calipers and micrometers with intelligent methods.
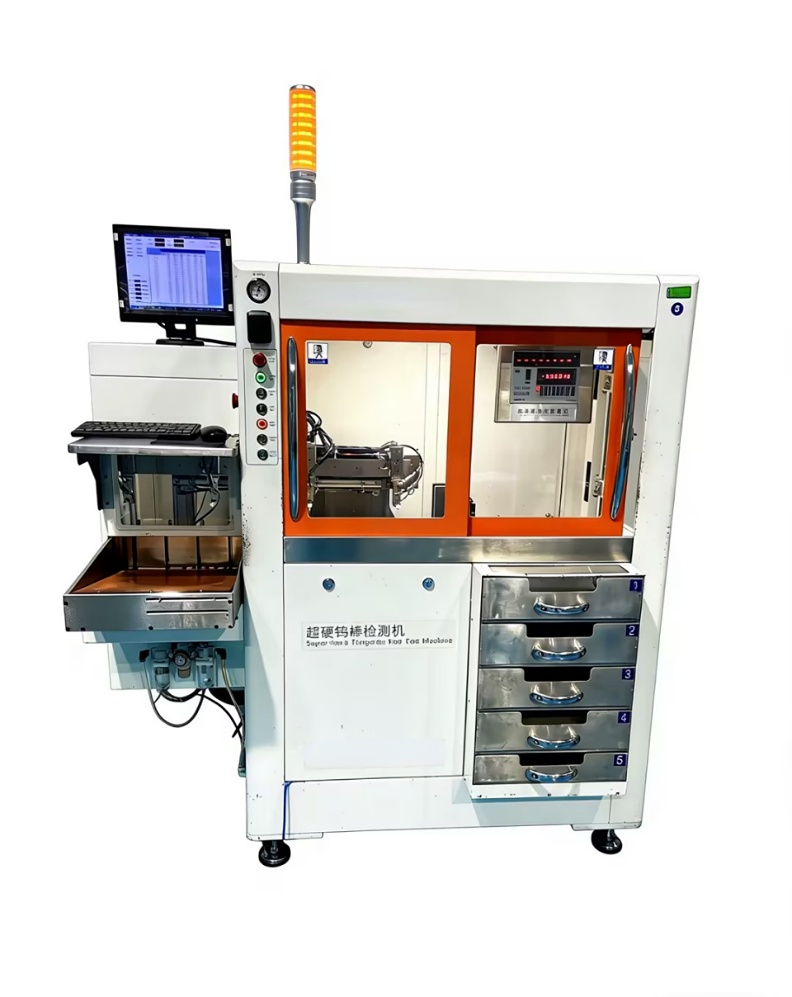
Non-Contact Composite Inspection
Adopting laser + vision composite inspection technology, it causes no damage to workpiece surfaces and involves no consumable wear. It enables high-speed and accurate measurement of key dimensions such as straightness for superhard heavy-load rods made of tungsten steel and other materials.
Intelligent Sorting and Traceability
Through intelligent algorithms for automatic positioning and judgment, it realizes one-click automatic OK/NG sorting, greatly reducing manual intervention. With a simple operation interface, it can stably improve production line yield without relying on professional metrologists, and effectively reduce after-sales risks.
Helical Vision Measuring Instrument
Non-Contact Accurate Restoration of Complex Profiles
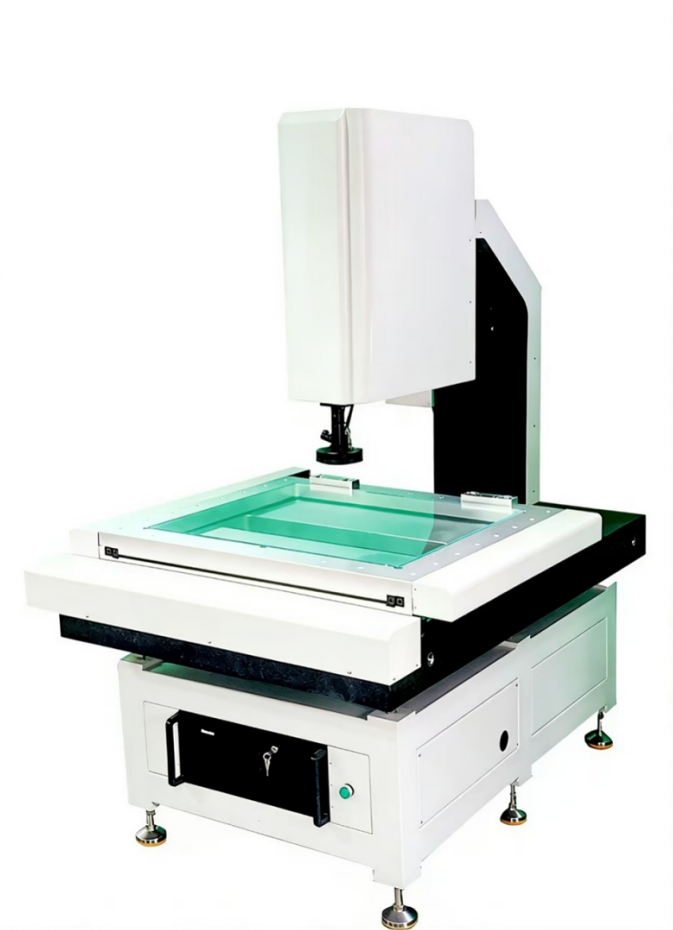
For rods with complex structures such as helical coolant holes, traditional contact measurement is barely applicable. The professional optical vision measuring instrument we introduced realizes accurate restoration of complex profiles through non-contact inspection.
Accurate Restoration of Complex Threads
The equipment supports synchronous scanning of helical trajectories and adaptive inspection based on the helix angle, truly restoring the thread profile. It handles angled threads, trapezoidal threads and multi-start threads with ease, completely solving the industry pain points of "inaccurate measurement and mismatched profiles".
Full-Dimensional Coverage, Non-Destructive Inspection
A single setup completes full-dimensional inspection of major diameter, minor diameter, pitch, thread profile angle (accuracy ±0.1°) and coaxiality. The whole process adopts non-contact optical inspection, which is scratch-free and wear-free. It is perfectly compatible with precision materials such as cemented carbide and ceramics, ensuring premium quality upon delivery.
AI-Powered Intelligence and Efficiency
Equipped with AI intelligent algorithms for automatic edge detection and calculation, its inspection efficiency is 5–10 times higher than manual operation. Data is stored in real time and supports integration with MES systems, realizing transparent quality management and full-process traceability.
From submicron-level geometric tolerance control via high-precision roundness measuring instruments, to micron-level profile control via vision measuring instruments, and to efficiency improvement of fully automatic production lines — ACHTECK Tools relies on a complete inspection matrix to ensure accurate, reliable and long-term stable precision of every rod, providing solid support for precision machining, high-speed transmission and high-precision assembly.